





3 Beds
2 Baths
2,320 SqFt
3 Beds
2 Baths
2,320 SqFt
Open House
Sat Oct 24, 12:00pm - 2:00pm
Sun Oct 25, 12:00pm - 1:00pm
Key Details
Property Type Single Family Home
Sub Type Single Family Residence
Listing Status Coming Soon
Purchase Type For Sale
Square Footage 2,320 sqft
Price per Sqft $258
Subdivision Westridge Farms
MLS Listing ID 4434523
Style Colonial,Traditional
Bedrooms 3
Full Baths 2
Construction Status Completed
Abv Grd Liv Area 2,320
Year Built 2001
Lot Size 0.990 Acres
Acres 0.99
Property Sub-Type Single Family Residence
Property Description
For those who enjoy hands-on projects, gardening, or creative pursuits, the fully wired workshop with running water is a wonderful bonus. Additional side storage areas offer valuable room for tools, equipment, and seasonal belongings, providing versatility beyond the typical home. The oversized attached two car garage is finished with vertical, board and batten paneling making it another area when where you can entertain! And there's more! A full staircase leads to an expansive unfinished second floor with exciting potential to create additional living space tailored to your needs. Envision a bonus room, guest retreat, hobby studio, or home office. Electrical wiring is in place, HVAC line sets are installed, and plumbing lines have been run for a future bathroom, providing a head start on bringing your vision to life. Enjoy a peaceful residential setting with everyday conveniences nearby. Located approximately three miles from the Newport area, the home offers convenient access to Walmart, a variety of restaurants, and expanding shopping options, with new stores, including Target, anticipated in the area. With its timeless Southern character, easy one-level living, enchanting gardens, private outdoor spaces, functional workshop, and room to grow, this home offers a wonderful blend of comfort, charm, and opportunity. Come experience the beauty, discover the possibilities, and imagine making this special home your own!
Location
State SC
County York
Zoning RD-I
Rooms
Main Level Bedrooms 3
Interior
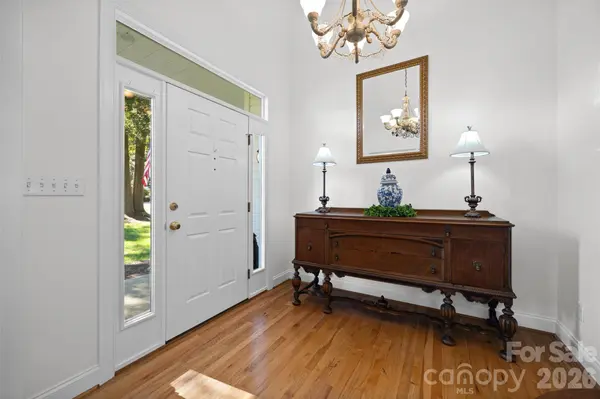
Interior Features Entrance Foyer, Open Floorplan, Pantry, Split Bedroom, Walk-In Closet(s), Walk-In Pantry
Heating Natural Gas
Cooling Ceiling Fan(s), Electric
Fireplaces Type Gas, Gas Log, Great Room
Fireplace true
Appliance Dishwasher, Electric Oven, Gas Water Heater, Microwave, Refrigerator with Ice Maker, Washer/Dryer
Laundry Laundry Room, Main Level
Exterior
Exterior Feature In-Ground Irrigation
Garage Spaces 2.0
Fence Back Yard, Partial, Privacy
Utilities Available Natural Gas, Underground Utilities
Roof Type Architectural Shingle
Street Surface Concrete,Paved
Porch Deck
Garage true
Building
Lot Description Corner Lot
Dwelling Type Site Built
Foundation Crawl Space
Sewer Septic Installed
Water Well
Architectural Style Colonial, Traditional
Level or Stories Two
Structure Type Brick Partial,Vinyl
New Construction false
Construction Status Completed
Schools
Elementary Schools York Road
Middle Schools Saluda Trail
High Schools South Pointe (Sc)
Others
Senior Community false
Restrictions No Representation
Acceptable Financing Cash, Conventional, FHA, Other - See Remarks
Listing Terms Cash, Conventional, FHA, Other - See Remarks
Special Listing Condition Estate
GET MORE INFORMATION
Broker License ID: 316778